(New Construction Only)
66 properties found






























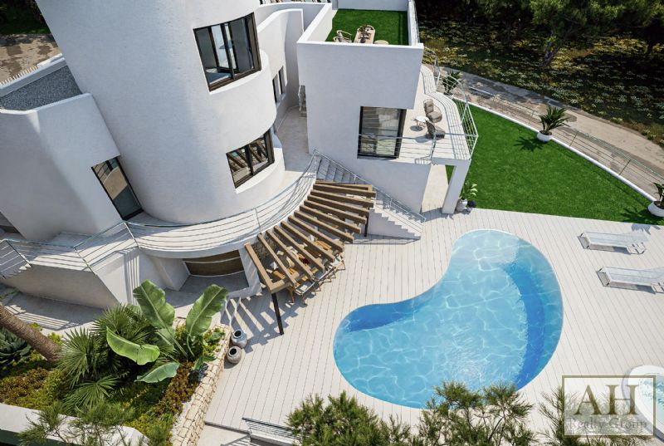
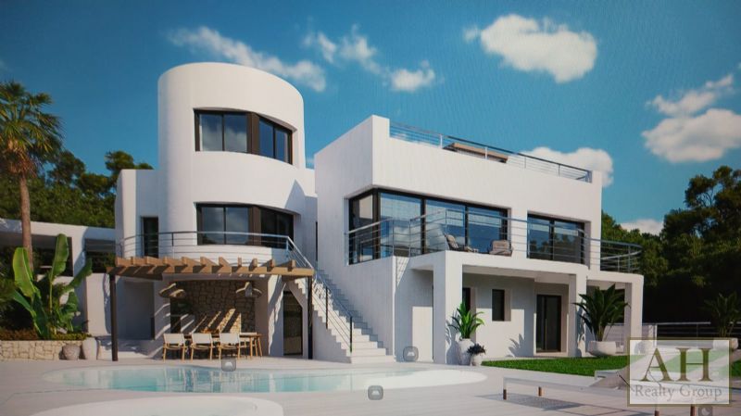
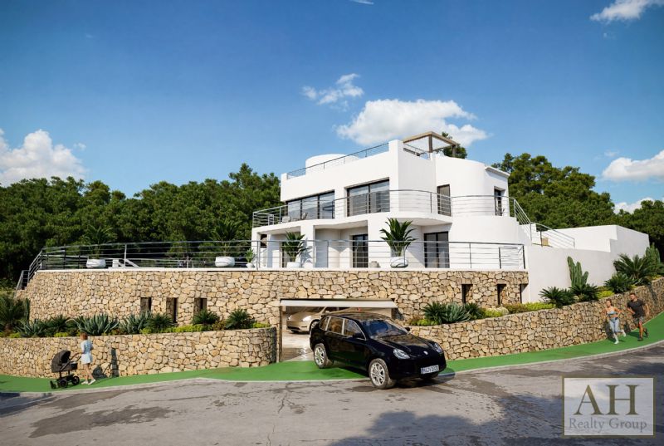
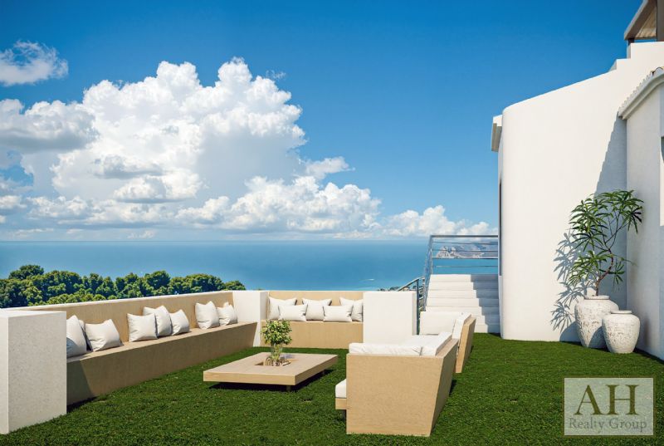
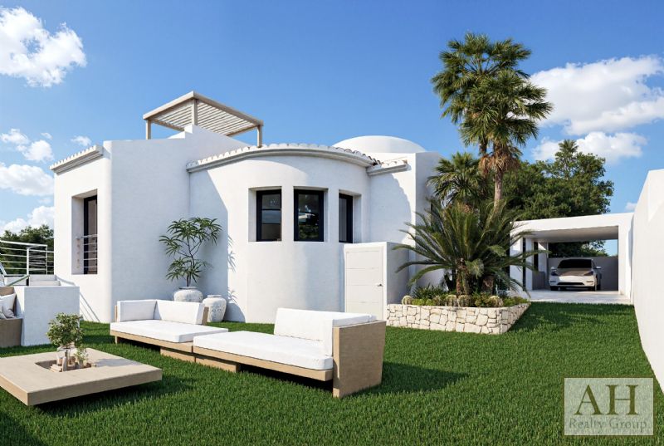
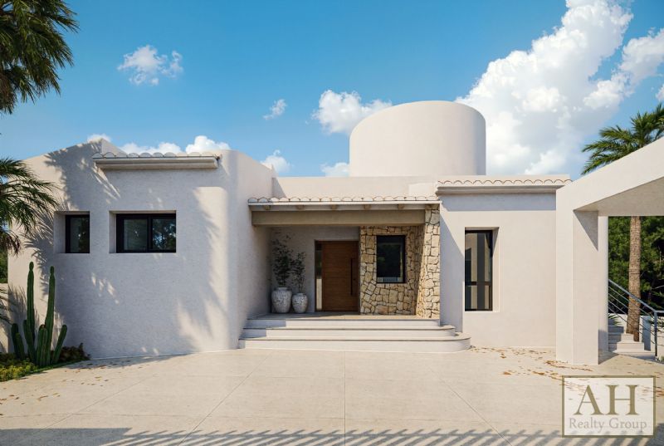
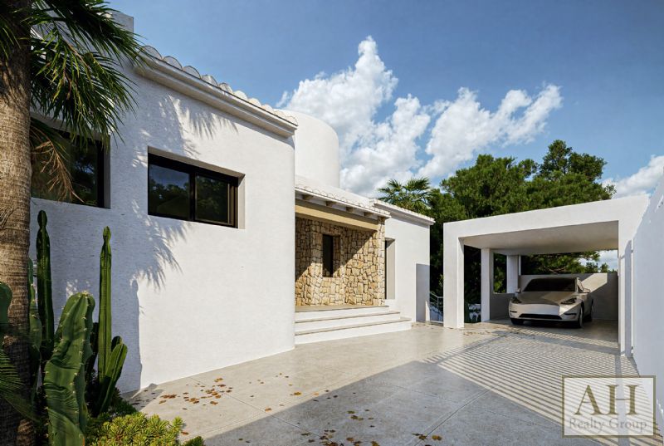
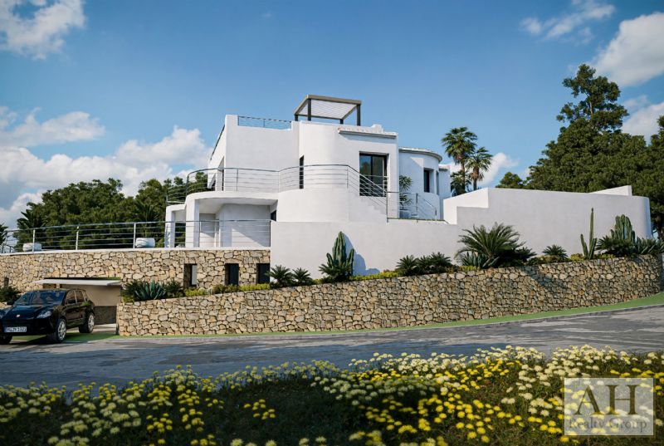
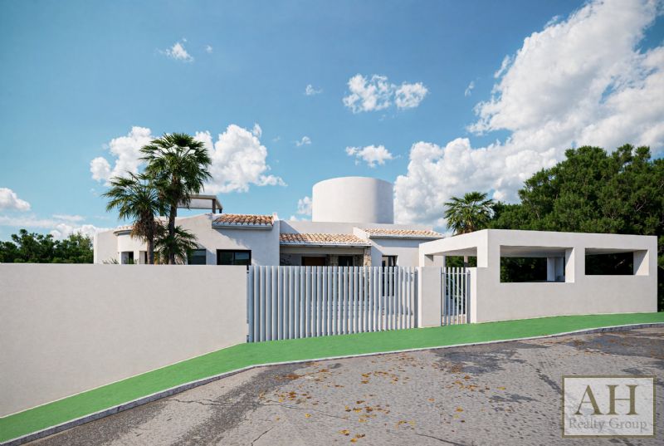
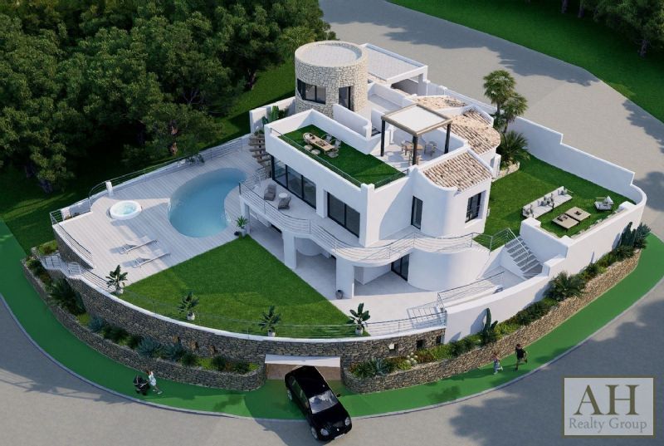
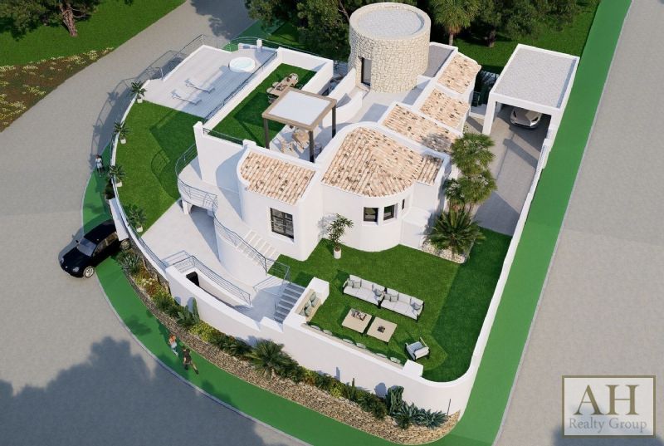
































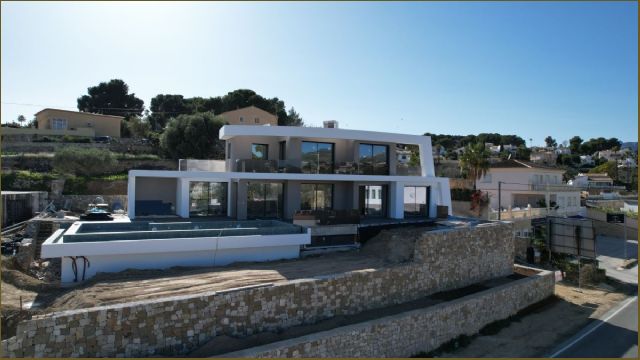










MODERN VILLA IN ALFAZ DEL PI
































































































Welcome to the exclusive community of Alfaz del Pi, nestled in the heart of the Costa Blanca. Here, we present a stunning collection of newly constructed villas, offering a haven of modern luxury and tranquility. These exceptional properties are scheduled for completion in 2025, meticulously designed to provide the ultimate living experience.
3
|
2
|
162 m²
| BDP600 | 760.000 € |
MODERN DESIGN VILLA IN ALTEA HILLS WITH SEA VIEWS
Villa Europa is located in privileged place - elite and secured urbanisation called Altea Hills, where all the best villas of Costa Blanca are located. Here you can fully enjoy all the quietness and tranquility of this wonderful place in Spain.
4
|
5
|
373 m²
| EUROPA | SOLD |
VILLA ALBA IN AZURE HOMES (SIERRA DE ALTEA)

We present Villa Alba, an exclusive contemporary home located in the Azure Altea Homes II residential development in Altea (North Costa Blanca). A property designed for clients seeking modern architecture, generous spaces, and breathtaking views of the Mediterranean Sea. The villa is arranged over two floors and features four en-suite bedrooms, a spacious open-plan living and dining area with kitchen, and a main terrace with an infinity pool that blends seamlessly with the horizon. All main rooms are sea-facing and have direct access to the outdoors. It includes a covered garage for two vehicles with pre-installation for an electric car charging point, as well as aerothermal systems, home automation, and solar panels, ensuring both comfort and energy efficiency. An exclusive home, finished to the highest standards, and set in a privileged location in Altea — ideal for clients looking for a property ready to enjoy the Mediterranean lifestyle with superior quality and design.
4
|
5
|
249 m²
| WA24652 | 2.349.000 € |
VILLA ALTEA





Blanc-19, located in Altea, is a four-story house beautifully situated between the blue sea and the green pine forest. Its design harmonizes with the surrounding landscape, offering breathtaking views of the Mediterranean, coastal forests, and the urban profile of Benidorm from its terraces, creating a unique experience each day. The house is constructed across multiple levels, seamlessly integrated and connected by a lift, allowing for distinct areas dedicated to rest, leisure, and socialising. The main floor features open-plan communal spaces, including the living room, kitchen, and dining area, all filled with natural light. The four bedrooms are located on the upper and lower floors, along with a leisure area featuring a TV and billiards, an office space, and storage rooms. The master bedroom, situated on the top floor, serves as a private retreat with a spacious bedroom, dressing room, bathroom with a free-standing bathtub, and a private terrace. Additionally, the house includes a large garage that can accommodate three vehicles and is pre- wired for an electric vehicle charging point. Blanc-19 is fully furnished and decorated, ready for its owners to move in immediately. The interior boasts a clean and Mediterranean design, characterised by sand-coloured floors, white surfaces, and picture windows that flood the rooms with light. Blanc-19 is built with high-quality materials, efficient technical solutions, and all the necessary elements for a comfortable, modern lifestyle. From the moment you enter the house, the landscape is always in view. Warm sunsets, unobstructed vistas, and a constant sense of tranquillity make this home a true reflection of Mediterranean living.
4
|
5
|
405 m²
| WA22991 | 2.146.000 € |
LUXURY NEW BUILD VILLA IN ALTEA HILLS WITH PANORAMIC SEA VIEWS



Perched within the prestigious and secure 24/7 guarded urbanisation of Altea Hills, this newly built luxury villa offers an unparalleled living experience on the Costa Blanca. Boasting a prime south-facing orientation, the property commands breathtaking panoramic views of the Mediterranean Sea, the charming town of Altea, and the vibrant skyline of Benidorm. This exclusive residence, designed by the renowned RGB Arquitectos and built by ENE Construcciones, epitomizes modern elegance and sophisticated living, promising privacy, comfort, and an exquisite lifestyle for the discerning homeowner.
5
|
6
|
470 m²
| JE111124028 | 6.490.000 € |
LUXURY ALTEA HILLS VILLA: PANORAMIC VIEWS, MODERN DESIGN
Nestled in the prestigious Altea Hills, this newly constructed villa, completed in 2017, offers an unparalleled living experience. Boasting a modern luxury design with classic architectural elements, the property commands breathtaking panoramic views of the sea and mountains, providing a serene and picturesque backdrop for everyday life. The villa spans across 380 square meters of meticulously designed living space, situated on a generous 848 square meter plot.
4
|
5
|
380 m²
| BD1C343 | 1.850.000 € |
NEW BUILD VILLA FOR SALE IN THE SIERRA DE ALTEA
In the exclusive Sierra de Altea, Villa Senza is a modern masterpiece that offers a harmonious blend of luxury and comfort. Boasting breathtaking panoramic views of the sea and mountains, this newly constructed villa is a true architectural gem.
4
|
6
|
517 m²
| 0C1175 | 1.921.000 € |
LUXURIOUS VILLA PROJECT WITH SEA VIEWS IN SANTA CLARA
This magnificent new project presents an exceptional villa in Altea Santa Clara, boasting breathtaking sea and mountain views. Nestled in a prime location, it offers unparalleled privacy and tranquility, with easy access from the main road.
3
|
3
|
564 m²
| 0C1193 | 1.250.000 € |
VILLA IRATI IN RACO DE GALENO (BENISSA)
Villa Irati: Architecture, sea and nature in perfect harmony. Situated in one of the most exclusive areas of the Benissa coast, within the prestigious Racó de Galeno estate, Villa Irati embodies the ultimate expression of modern Mediterranean living. This contemporary house seamlessly integrates with the natural surroundings, between Moraira and Calpe, providing a privileged view of the sea and the native vegetation of Costa Blanca Norte. At first glance, Villa Irati impresses with its sleek architecture, large white volumes, and floor-to-ceiling windows that connect the interior with the outdoors. The main façade opens onto a spacious terrace with an infinity pool, creating a seamless flow between the living room, dining area, and the panoramic views of the Mediterranean. The interior of the house has been crafted with noble materials, soft tones, and thoughtful natural lighting. The living room is spacious, with multiple seating areas, and seamlessly connects to the dining room and kitchen. All within an airy space that enhances openness and brightness. The night-time area, on the top floor, features bedrooms with direct access to private terraces, where waking up to the sound of the sea becomes an everyday luxury. Villa Irati also has a large basement that can be used as a gym, wine cellar, leisure area or even an extra bedroom. Outside, several garden spaces and covered terraces let you enjoy the Mediterranean climate all year, whether at family gatherings, sunset evenings or relaxing moments by the pool. The house is accessed from the upper part of the plot, with an elegant pedestrian entrance beside a covered garage that has space for two vehicles. From here, an exterior staircase and the interior lift connect all floors of the house, providing a comfortable and functional experience without compromising design and architectural aesthetics. Villa Irati is not just a house; it is a statement of style and exclusivity in a unique location, designed for those seeking a home where design, comfort, and sea views are the goals.
4
|
6
|
434 m²
| WA24551 | 3.410.000 € |
LUXURY NEW-BUILD VILLA BENISSA, LA FUSTERA SEA VIEWS
This exceptional new-build luxury villa, completed in 2025, is majestically situated in the privileged area of La Fustera, Benissa. Perched on an expansive 1250m2 plot, the property commands breathtaking panoramic views of both the glistening Mediterranean Sea and the picturesque village of Moraira. Its prime location offers the perfect blend of tranquility and convenience, being a mere 240 meters from the beautiful La Fustera Beach and just 2 kilometers from the vibrant heart of Calpe, making it an unparalleled setting for an opulent coastal lifestyle.
4
|
5
|
621 m²
| JE108232231 | 3.195.000 € |
LUXURY VILLAS WITH STUNNING SEA VIEWS
New construction project of luxury villas with wonderful panoramic views of Calpe.There is the possibility to build them according to the client's taste with the best qualities available on the market.Extras: underfloor heating, domotics, pre-installation of an alarm system, spa area, indoor pool, gym, leisure room, etc.Amenities: air conditioning, lift, garage, parking, barbecue, veranda, solarium, jacuzzi, storage room, electrical appliances, satellite dish.
4
|
4
|
487 m²
| 0C1317 | 2.600.000 € |
VILLA KARMA IN RESIDENCIAL JAZMINES (CUMBRE DEL SOL)
Villa Karma is situated in an exclusive enclave of Cumbre del Sol, on plot 222 Jazmines, Here, the lights of Calpe and Moraira illuminate the nights and Montgó is visible on the horizon. Every architectural detail of this residence has been carefully crafted to inspire, and each room radiates calm and harmony. Its understated, contemporary design, seamlessly integrated with the landscape, enhances the endless views that accompany everyday life. Built on three floors, the house is designed to follow the natural contours of the plot, creating unique spaces on each floor. The main floor features the daytime area, where the living room, dining room, and kitchen are integrated into an open- plan space that connects to the terrace through sliding picture windows. This level also includes a master bedroom, designed as a private suite with an en-suite bathroom and dressing room, as well as a guest toilet. Upstairs, three additional bedrooms with access to private terraces and two full bathrooms provide privacy and functionality. The lower level offers a large multifunctional area that can serve as a gym, cinema, office, or storage, along with an outdoor porch and chill-out zone. The house is accessed from the top of the plot, featuring a direct entrance into an elegant lobby that connects to the upper floor. The enclosed garage, located on the same level, has space for two vehicles, discreetly integrated into the architectural structure and providing convenient access from the street. Villa Karma features advanced construction solutions and a high level of comfort. It includes an aerothermal air conditioning system with underfloor heating, double- flow ventilation with heat recovery, aluminium exterior carpentry with thermal bridge break, and solar-insulated glazing. Recessed LED lighting and home automation for managing blinds, lighting, and air conditioning offer added comfort and efficiency. A panoramic view stretching from the Peñón de Ifach to the lights of the coast can be enjoyed from the infinity pool and terraces. The southwest orientation of the house ensures stunning sunsets and warm light that fills the home throughout the day. More than just a dwelling, Villa Karma offers an elevated wellness experience on the Mediterranean.
3
|
3
|
193 m²
| WA24412 | 2.204.975 € |
VILLA HORIZONTE IN RESIDENCIAL JAZMINES (CUMBRE DEL SOL)
In the exclusive Residencial Jazmines, on plot number 30, stands Villa Horizonte, a contemporary masterpiece that redefines the concept of beachfront living. Its modern, elegant architecture, perfectly integrated into the plot, makes the most of every square metre to offer a visual spectacle: the Mediterranean as a permanent horizon. Spread over three floors, this villa has been designed for those who value light, space and connection with their surroundings. From the entrance on the top floor, a spacious hall sets the tone for the experience: a setting where the blue of the sea takes centre stage. On this same floor are two suites with private bathrooms and direct access to a panoramic terrace, as well as the entrance to the double garage, which provides maximum comfort and privacy. The main floor is the heart of the home: an open-plan space where design and functionality coexist in perfect harmony. The master bedroom, with dressing room and en-suite bathroom, enjoys enveloping light and direct access to the terrace. The kitchen with central island, open to the dining room and living room, invites you to enjoy every moment, while the exterior unfolds into three areas: Barbecue area, ideal for celebrations next to the kitchen. Covered porch, perfect for the dining room and summer lounge. Large sun terrace, which embraces the infinity pool and frames truly exceptional sea views. On the ground floor, a large leisure area offers a versatile space to personalise: gym, cinema room or relaxation corner, always with the same premise of comfort and elegance. Villa Horizonte combines avant-garde architecture with high-end features: underfloor heating, aerothermal system, solar panels, home automation, mechanical ventilation, pre-installation for electric vehicle charging, decorative walnut panelling, floor-to-ceiling doors and fully equipped wardrobes. Every detail reflects Grupo VAPF's commitment to excellence and sustainability. More than just a home, Villa Horizonte is a seaside living experience. A home where sunrise and sunset become a daily privilege, and where every space has been designed for well-being and serenity.
3
|
4
|
260 m²
| WA22449 | 2.350.000 € |
VILLA RUBIK IN RESIDENCIAL JAZMINES (CUMBRE DEL SOL)
Located in the prestigious Jazmines residential area, within Cumbre del Sol, Villa Rubik represents the essence of modern architecture on the northern Costa Blanca. A new-build property designed for those seeking design, comfort and spectacular sea views in an incomparable natural setting. Its location, between Moraira and Jávea, allows you to enjoy the tranquillity of an exclusive residential area with all amenities just a few minutes away: international school, sports facilities, restaurants and crystal-clear coves. The architectural design of Villa Rubik stands out for its minimalist aesthetics and its balance between volumes and materials. Clean-lined façades, large windows and a careful combination of natural stone and light tones enhance the light and the connection with the landscape. Each element has been designed to integrate the house into the slope of the land and make the most of the panoramic views of the Mediterranean. Spread over three levels, Villa Rubik offers a functional and elegant layout. The main floor houses the living room, dining room and open-plan kitchen with central island, all in a single space that opens onto the terrace and infinity pool. On this same level is the master bedroom with en-suite bathroom and dressing room. On the lower floor are two additional bedrooms, both with private bathrooms and access to the garden, while the upper level has a suite with a private terrace, ideal as a guest room or relaxation space. The landscape design completes the experience, combining Mediterranean vegetation with landscaped areas, stone walls and terraces that frame the stunning sea views. The infinity pool becomes the visual focal point of the complex, merging with the horizon. Villa Rubik incorporates the latest technologies in energy efficiency and comfort: underfloor heating, aerothermal system, high-quality carpentry, home automation, solar panels and pre-installation for electric vehicles. A modern, bright and sustainable home that redefines Mediterranean luxury.
4
|
5
|
239 m²
| WA24679 | 2.891.000 € |
VILLA BIANCA IN RESIDENCIAL MAGNOLIAS (CUMBRE DEL SOL)
Villa Bianca, situated on plot 74 of Residencial Magnolias in Cumbre del Sol, stands out for its contemporary architecture, spacious interiors, and orientation towards the Mediterranean Sea. This exclusive development combines modern design, practicality, and sweeping horizon views, providing a lifestyle full of comfort and elegance. Villa Bianca is built on two floors and a basement. The main floor is the heart of the house: an open space where the kitchen, dining area, and living room merge, all with direct access to the terrace and infinity pool. This level also includes an en- suite bedroom and a guest WC. Upstairs are two generous bedrooms with en-suite bathrooms and access to a large private terrace, perfect for enjoying the weather and the views. The basement offers over 80 m² of open space, complete with a private terrace, and can be configured as a guest bedroom, gym, office, or any other space the future owner may require. The interior design has been carefully planned, using a palette of natural materials like wood, stone, and neutral colours that add warmth to the spaces. The kitchen stands out for its practicality and modern look, featuring top-brand appliances and a central island with a breakfast bar. The dining and living areas, filled with natural light thanks to large windows, are connected to the outside through decor that prioritises comfort without sacrificing elegance. Outside, the infinity pool becomes the focal point of outdoor life, with lounging areas, outdoor dining, and a garden terrace overlooking the sea. The entire project has been designed to be functional, efficient, and aesthetically pleasing, with particular attention to detail and finishes.
3
|
3
|
165 m²
| WA24182 | 1.590.000 € |
VILLA KARMA IN CUMBRE DEL SOL
Villa Karma is situated in an exclusive enclave of Cumbre del Sol, on plot 223 Jazmines, Here, the lights of Calpe and Moraira illuminate the nights and Montgó is visible on the horizon. Every architectural detail of this residence has been carefully crafted to inspire, and each room radiates calm and harmony. Its understated, contemporary design, seamlessly integrated with the landscape, enhances the endless views that accompany everyday life. Built on three floors, the house is designed to follow the natural contours of the plot, creating unique spaces on each floor. The main floor features the daytime area, where the living room, dining room, and kitchen are integrated into an open- plan space that connects to the terrace through sliding picture windows. This level also includes a master bedroom, designed as a private suite with an en-suite bathroom and dressing room, as well as a guest toilet. Upstairs, three additional bedrooms with access to private terraces and two full bathrooms provide privacy and functionality. The lower level offers a large multifunctional area that can serve as a gym, cinema, office, or storage, along with an outdoor porch and chill-out zone. The house is accessed from the top of the plot, featuring a direct entrance into an elegant lobby that connects to the upper floor. The enclosed garage, located on the same level, has space for two vehicles, discreetly integrated into the architectural structure and providing convenient access from the street. Villa Karma features advanced construction solutions and a high level of comfort. It includes an aerothermal air conditioning system with underfloor heating, double- flow ventilation with heat recovery, aluminium exterior carpentry with thermal bridge break, and solar-insulated glazing. Recessed LED lighting and home automation for managing blinds, lighting, and air conditioning offer added comfort and efficiency. A panoramic view stretching from the Peñón de Ifach to the lights of the coast can be enjoyed from the infinity pool and terraces. The southwest orientation of the house ensures stunning sunsets and warm light that fills the home throughout the day. More than just a dwelling, Villa Karma offers an elevated wellness experience on the Mediterranean.
3
|
3
|
193 m²
| WA23251 | 2.155.975 € |
VILLA BRISA DEL MAR IN RESIDENCIAL JAZMINES (CUMBRE DEL SOL)
Villa Brisa del Mar, situated on a prime plot within the exclusive Residencial Jazmines, just a short drive from Moraira. This stunning propertyis distinguished by its modern architecture characterised by clean lines that blend seamlessly into the natural Mediterranean environment. The façade incorporates noble materials such as stone and wood, adding warmth and character that contrasts beautifully with the pristine white of its sleek volumes. The interior has been thoughtfully designed to maximise connection with the landscape and sea. The spacious open-plan living area—which includes the living room, dining space, and kitchen— provides access to a main terrace that spans the entire façade. Large sliding picture windows blur the boundary between indoors and outdoors, offering uninterrupted views of the sea and Peñón de Ifach from every part of the room. Interior finishes, with wooden floors, bespoke carpentry, and carefully selected furniture in neutral tones, evoke serenity, comfort, and sophistication. On the main floor, there are three double bedrooms, all with direct access to the terrace and built-in wardrobes, along with a master suite that boasts a generous dressing room and en-suite bathroom. Every element is crafted to create a spacious, functional, relaxed, and elegant environment. The outdoor area serves as a private sanctuary, featuring a Mediterranean garden, relaxation zones, and a stunning infinity pool with a curved design, which adds a sculptural element to the landscape and serves as the focal point for outdoor living. When illuminated at night, warm lighting accentuates the architecture and greenery, fostering a cosy and inviting atmosphere. Access from the street to Villa Brisa del Mar is straightforward via a smooth paved ramp leading directly to a covered porch that can accommodate two vehicles. This space is integrated into the side façade, blending seamlessly thanks to its stone cladding and cohesive architectural style. From the covered garage, you can enter the basement directly, connected internally to the house via a staircase, offering privacy, practicality, and protection from the weather.
3
|
4
|
267 m²
| WA23300 | 2.167.000 € |
VILLA ISEO IN RESIDENCIAL LIRIOS (CUMBRE DEL SOL)
Villa Iseo, situated in the Lirios de Cumbre del Sol estate, is a house that blends contemporary luxury with Mediterranean nature. Its elegant design, with clean lines and harmonious volumes, transforms the experience of living by the sea into an intensely sensory experience. Villa Iseo, built on two floors, features open, bright spaces that connect to the outdoors. The main floor features an open kitchen that seamlessly integrates with the dining room and living room, creating a space that flows into the terrace. The infinity pool, terrace, porch and the Mediterranean vegetation create an ideal environment to enjoy the weather all year round. The three strategically located bedrooms provide privacy, spaciousness and unobstructed views from within. The house is equipped with state-of-the-art technological solutions, including an aerothermal air conditioning system, mechanical ventilation with heat recovery, underfloor heating, a solar installation, and home automation. Every detail has been designed to offer efficiency, comfort and a contemporary style. Panoramic views of the Mediterranean are a feature of every room. To live in Villa Iseo is to inhabit an architectural masterpiece designed to captivate you in one of the most unique locations on the Costa Blanca.
3
|
4
|
215 m²
| WA23232 | 1.865.000 € |
1-18 / 66